
Planning & Design
Alo alo merci
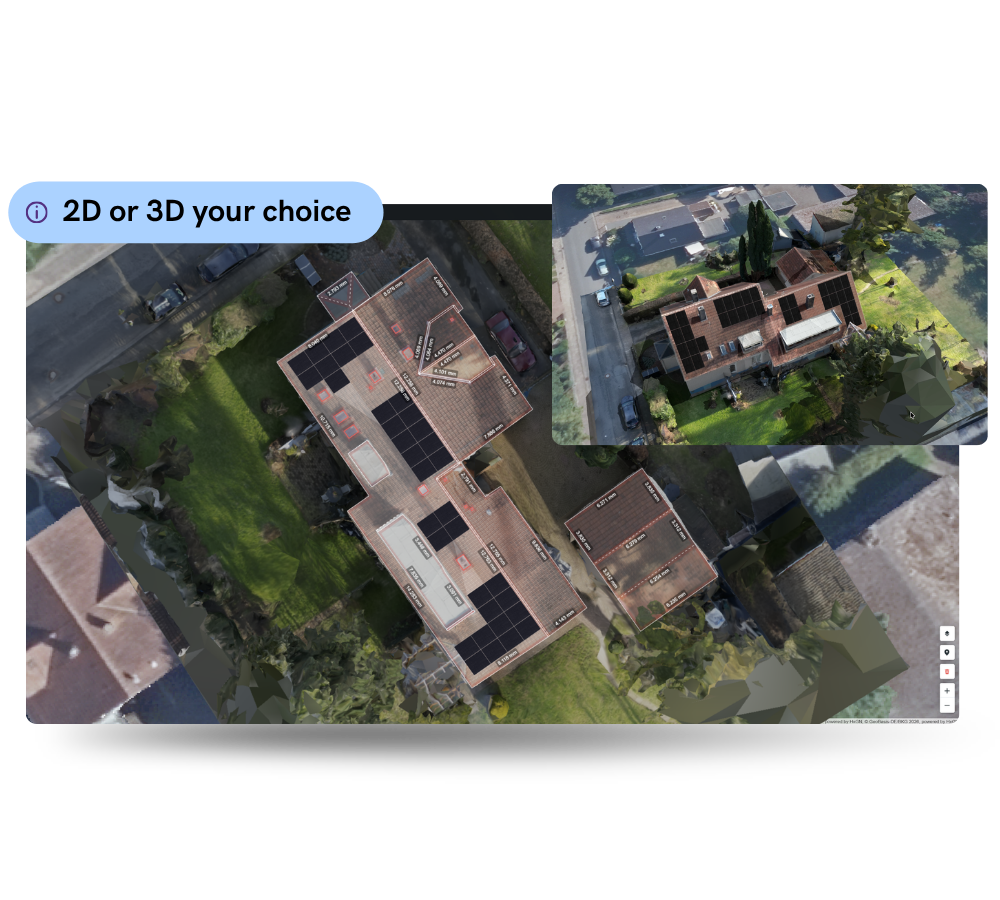
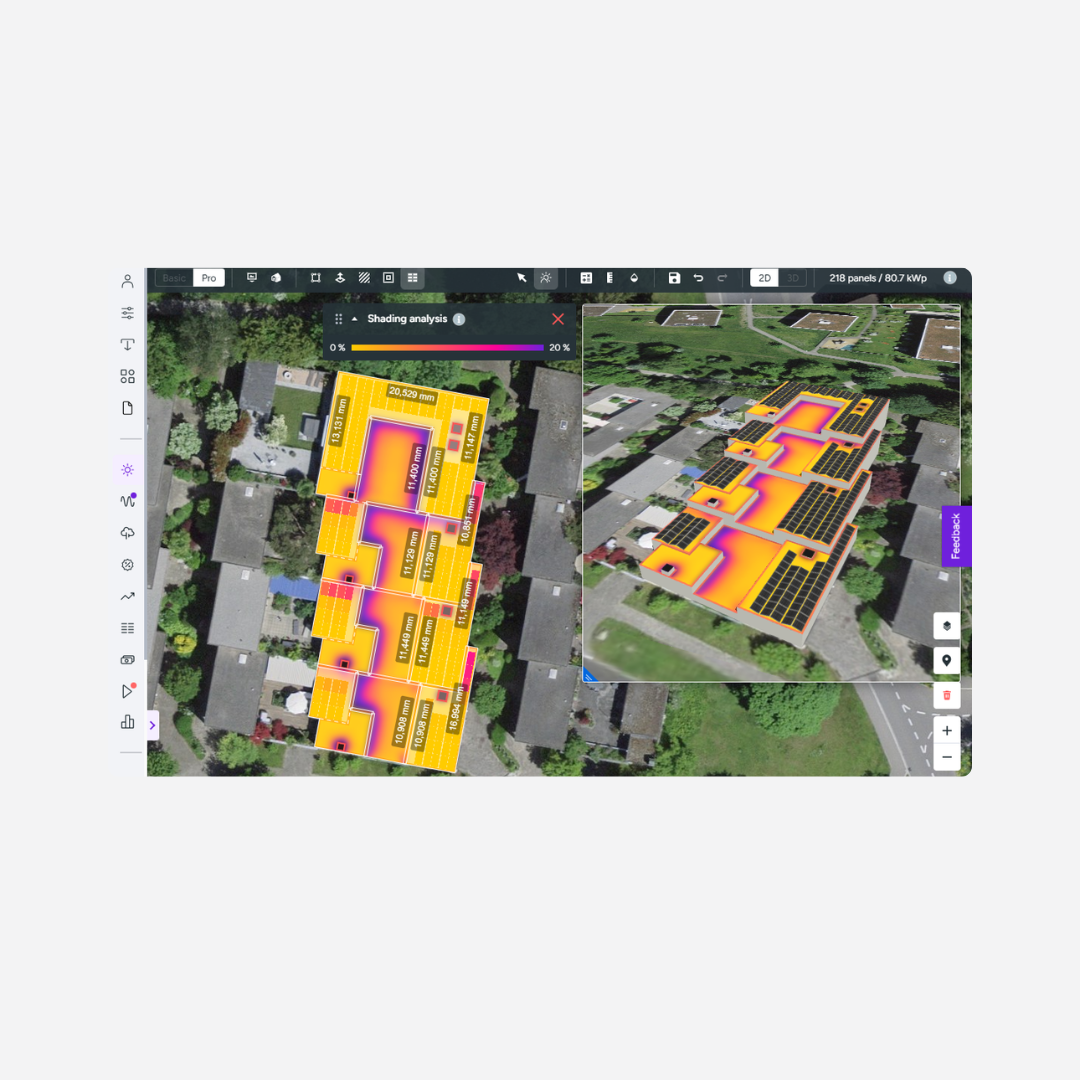
Model the roof, place the panels, and show the customer exactly what their home will look like, from a quick 2D sketch to a fully detailed 3D layout, with obstacles, angles and shading accounted for.
⭐⭐⭐⭐⭐ Trusted by 2,500+ renewable energy professionals
WHY IT MATTERS
Every roof and every customer has different requirements.
Installers must define accurate roof data and design PV systems that reflect both real-world constraints and the end-customer’s expectations. The challenge is balancing speed and accuracy while making sure the final design matches what the customer actually wants: maximum output, visual appeal, or cost-efficiency.
THE TOOLS
One flexible toolkit for every stage of the design.

Customer-centric design support
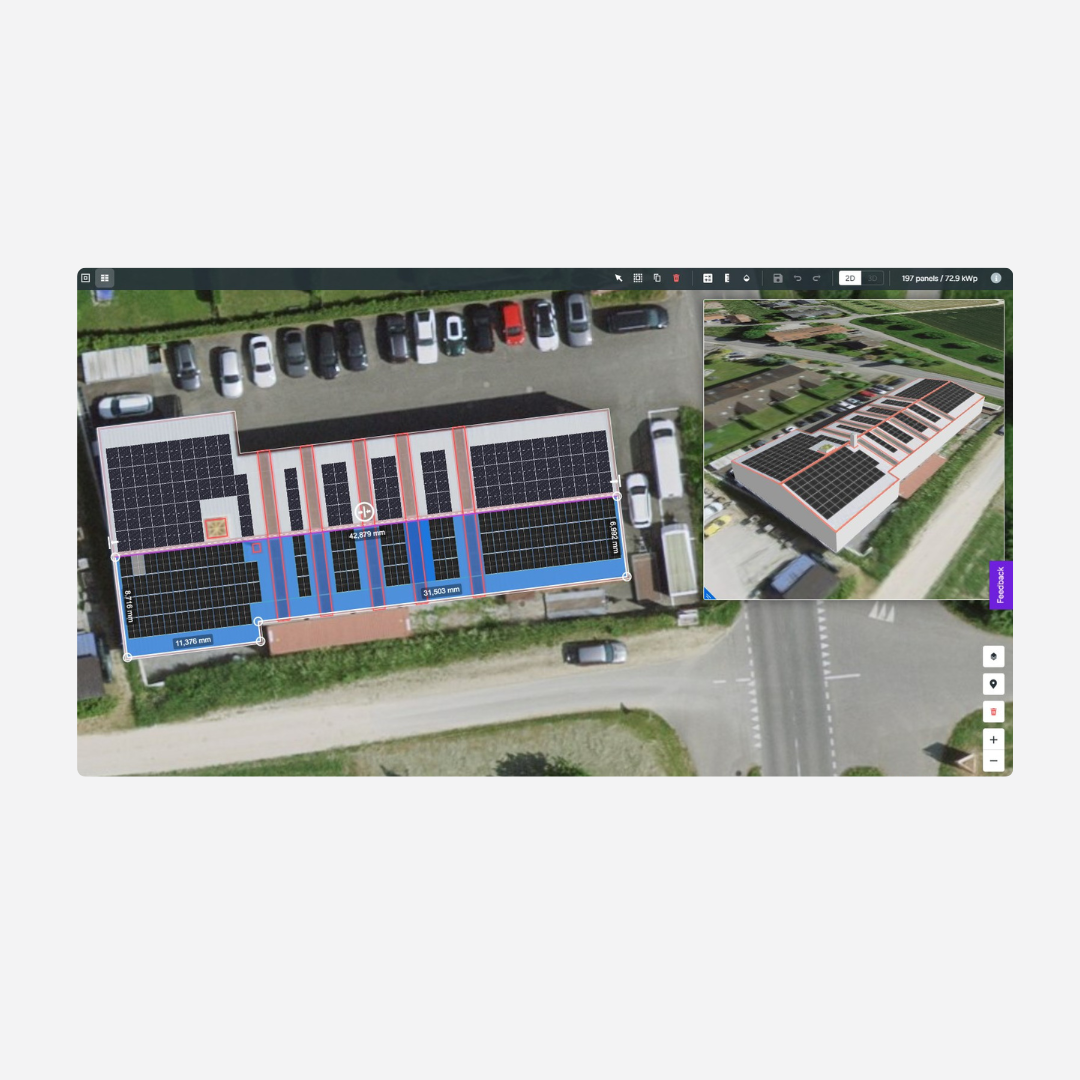
PANEL FIELD TOOL Automatically fill roof areas with panels, or place them manually to match what the customer actually wants, the maximum output or the best-looking layout.

Roof modelling, made precise
ROOF TOOL Draw roof shapes with snapping aids that keep everything symmetrical and accurate.

Extrude with cascading updates
HEIGHT TOOL Adjust roof height and let the change cascade automatically across every connected roof section.

Placement guidance built in
OBSTACLE TOOL Define chimneys, skylights and other physical or planned obstacles that affect where panels can go.

Buffer zones, automatically enforced
MARGIN TOOL Set safety margins around roofs and obstacles to prevent invalid or unsafe panel placements.

Built for large, complex projects
SELECTIVE UPDATING Only the edited panel field re-renders, keeping even high-kWp commercial designs fast and responsive.
Customer benefits
Design freedom that still keeps you fast.
Design freedom, any project size
From a quick sketch to a fully detailed plan — equally suited to residential and commercial projects.
Efficient, guided workflows
Snapping, margins and auto-fill reduce manual work while helping you avoid design errors.
Real-world accuracy, digitally delivered
Model actual roof conditions, obstacles and constraints for a design that reflects reality.
Customer-centric flexibility
Tailor every design to what the customer values most — output, aesthetics, or budget.
Fast, visual communication
Show the finished system in 3D so the customer can understand and approve the design on the spot.
Smooth even at scale
Enjoy responsive interaction regardless of panel count or system size — including high-kWp commercial designs.
How it works
From roof to customer-ready 3D view.
Competitive advantage
Automated. Yet still flexible.
Most tools force a trade-off between speed and control. Eturnity’s Single Line Diagram is built on a true graphical canvas, so automation never comes at the cost of flexibility.
Capability
Eturnity
Typical SLD Tools
True graphical drawing canvas
Click & configure only
Hybrid inverter + integrated battery symbol
One-click PDF export with auto-filled title
but title entered manually
PV-focused symbol library
but limited
Updates automatically with project changes